Skip to content

How It Works

How we take your build from idea to keys in hand

Building a home is one of the biggest financial and emotional commitments you'll ever make. Most people assume they need to manage architects, builders, and suppliers themselves — coordinating timelines, chasing quotes, and making hundreds of decisions under pressure. That's exactly what MRG Construction Management does for you instead.

Here's the five-step process we take every client through.

01
Design Brief & Architectural Plans

Design Brief & Architectural Plans

Where great builds begin.

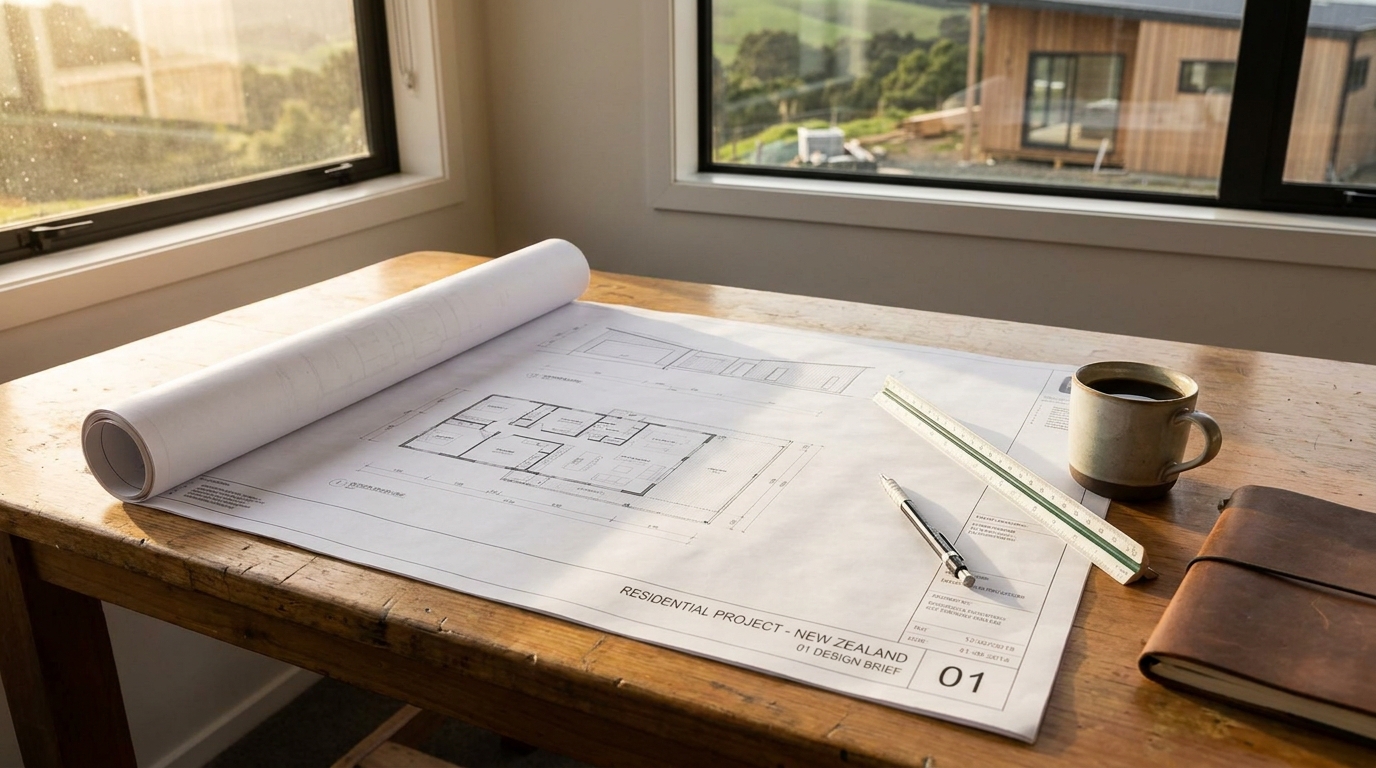
Before a single dollar is spent, we sit down with you and get clear on what you actually want. We work alongside your architect to develop plans that reflect your lifestyle, your priorities, and your vision — not just a floor plan. The design brief is the foundation of everything that follows. Get this right and the rest of the process becomes significantly smoother.

What we cover

  • Your lifestyle needs and wishlist
  • Section constraints and council requirements
  • Preferred build style and materials
  • Initial ideas on size, rooms, and flow
02
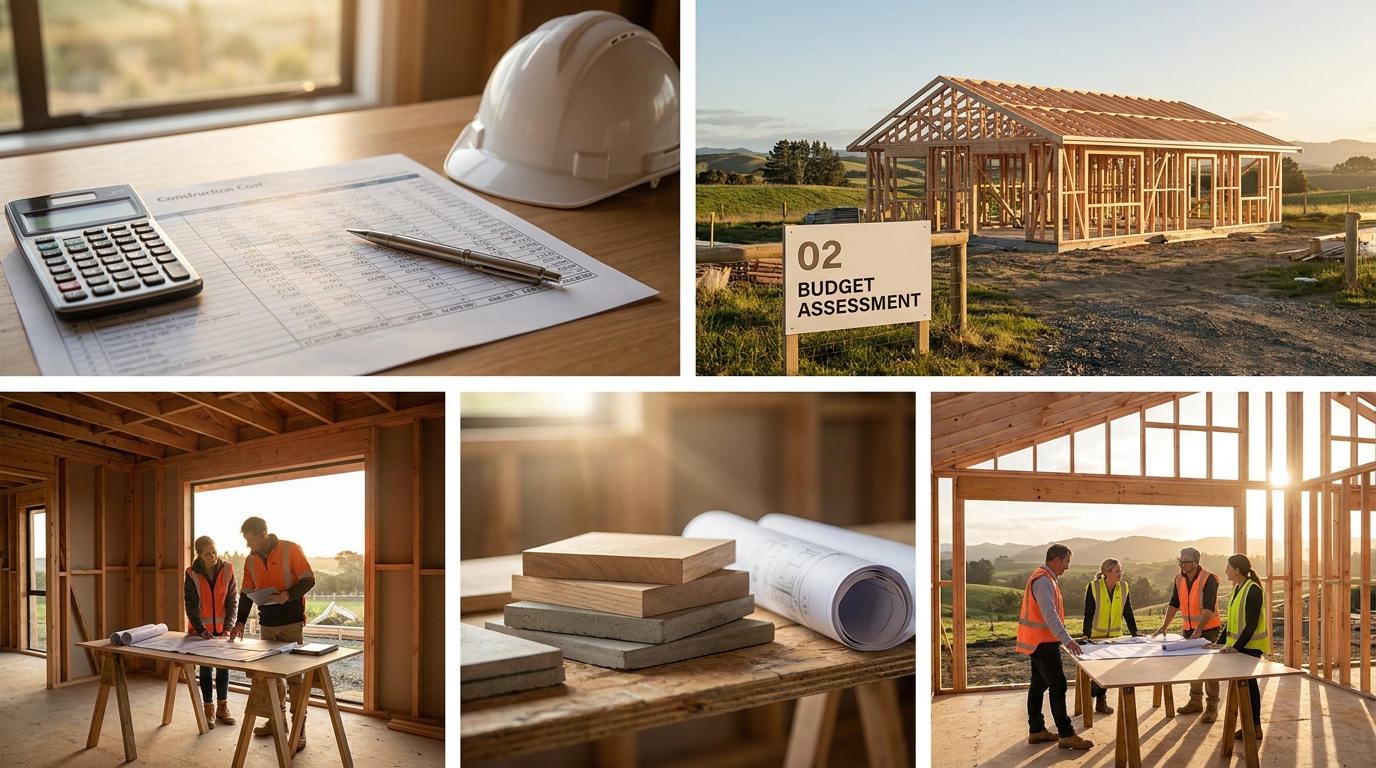
Budget Assessment

Budget Assessment

Know your numbers before you commit.

Once architectural plans are drafted, we prepare a detailed budget based on real current market rates — not ballpark guesses. This includes labour, materials, subcontractor costs, council consents, and a contingency buffer. Most budget blowouts happen because people skip this step or rush it. We don't.

What we cover

  • Full construction cost estimate line by line
  • Council consent and engineering fees
  • Site preparation and infrastructure
  • Contingency allowance (typically 10–15%)
  • Project management fee (transparent and fixed upfront)
03
Value Engineering

Value Engineering

Making your plans work for your budget.

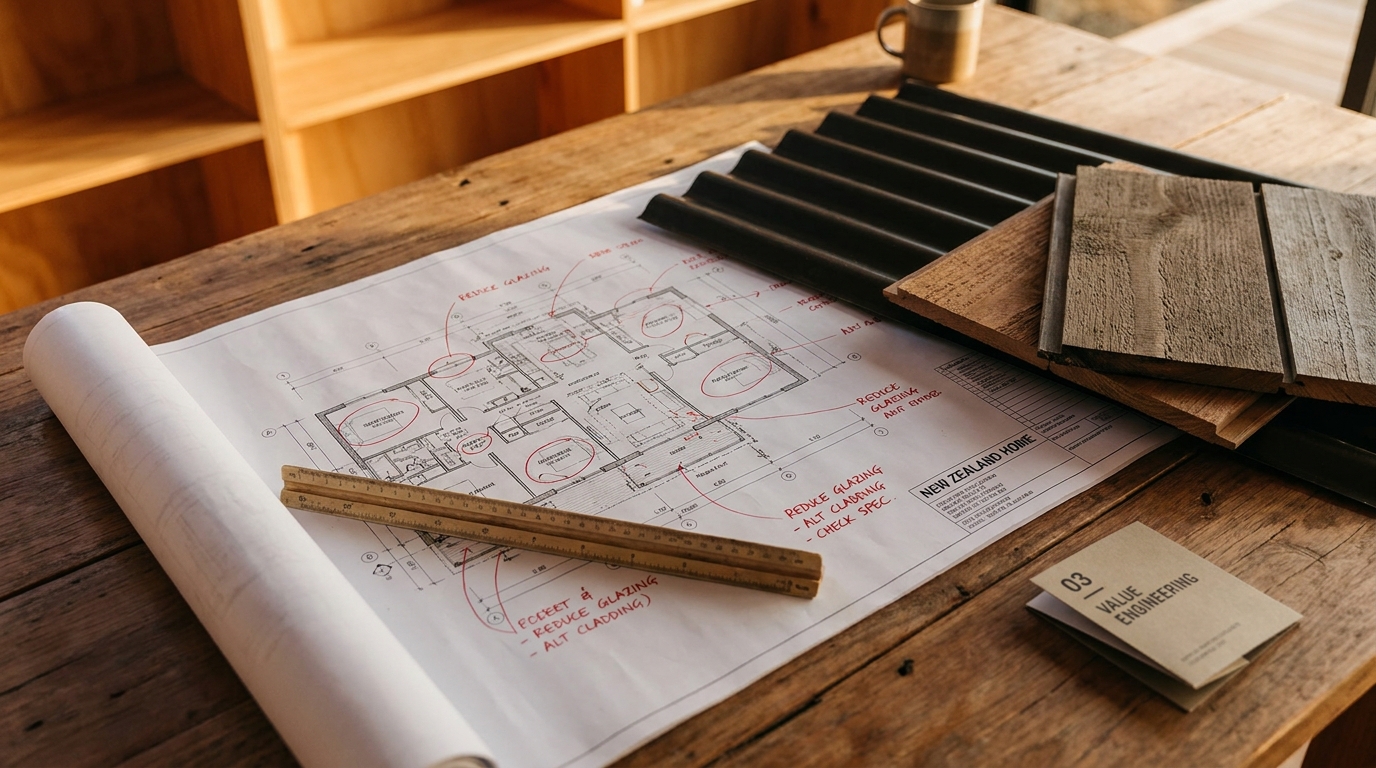
This is where honesty matters. If the plans exceed your budget — which is common — we work through the design to find where costs can be reduced without compromising the things that matter most to you. You won't be pressured to stretch your budget. Our job is to find the best possible outcome within your means.

What we cover

  • Adjusting floor plan size or complexity
  • Reviewing specification levels (cladding, roofing, joinery)
  • Staging the build to spread costs
  • Identifying where premium finishes add real value vs. where they don't
04
Back to the Architect

Back to the Architect

Refined, realistic, ready to consent.

With a clear, costed brief in hand, we return to your architect with realistic parameters. The revised plans are developed to a level that can be submitted for council consent — and priced with confidence. This step is what separates a project that runs smoothly from one that unravels at the consent stage.

What we cover

  • Revised architectural drawings
  • Engineering sign-off where required
  • Council consent preparation and lodgement
  • Final build cost confirmation
05
Selections, Fixtures & The Build

Selections, Fixtures & The Build

Your choices, clearly laid out.

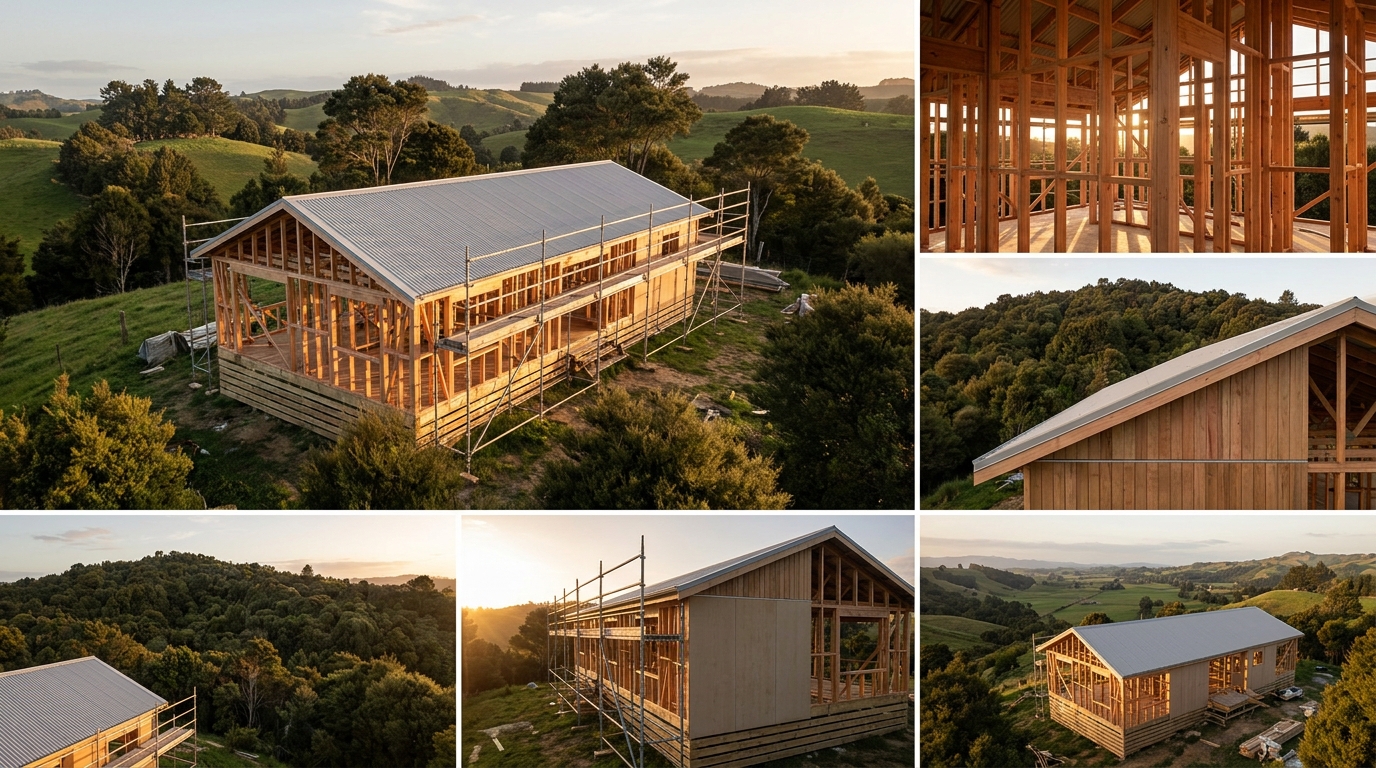
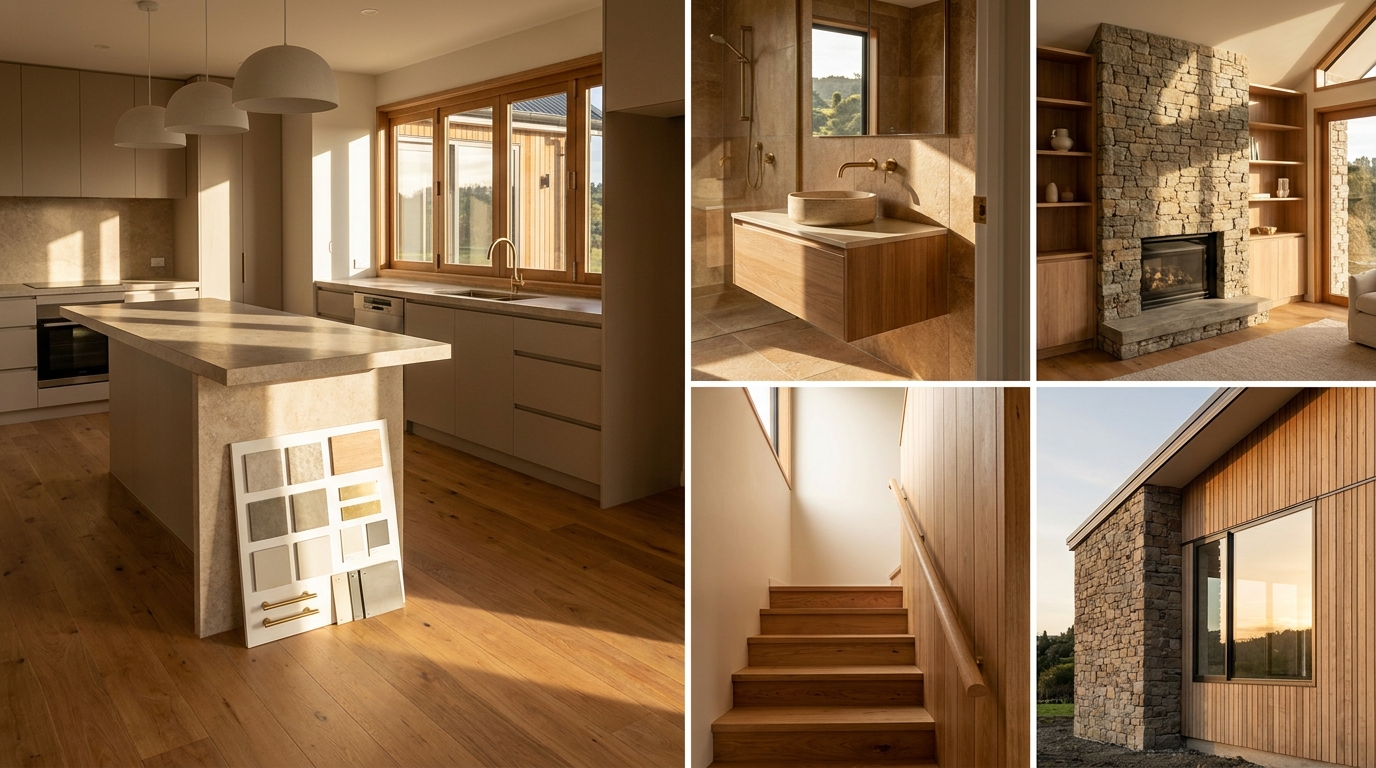
Fittings and fixtures are where builds get personal — and expensive, if not managed carefully. We provide you with a structured selections process: product catalogues organised by category and budget tier, so you can see exactly what's included in your base price and what upgrades cost. Once selections are locked in, we schedule and manage every subcontractor through to completion. You receive regular updates. Nothing happens without you knowing.

What we cover

  • Kitchen and bathroom fixtures
  • Flooring and tiling
  • Joinery and hardware
  • Lighting and electrical
  • Exterior cladding and roofing

Ready to start your project?

Most of our clients come to us with ideas and a section. We'll handle the rest.

Start your project →